

BEDS4
BATHS3 full
SQUARE FEET2,017
MLS#MDMC2244592
STATUSACTIVE
PROPERTY TYPEResidential - Townhouse
SUBDIVISIONSLIGO PARK HILLS TH
SCHOOLMONTGOMERY COUNTY PUBLIC SCHOOLS
Property Description
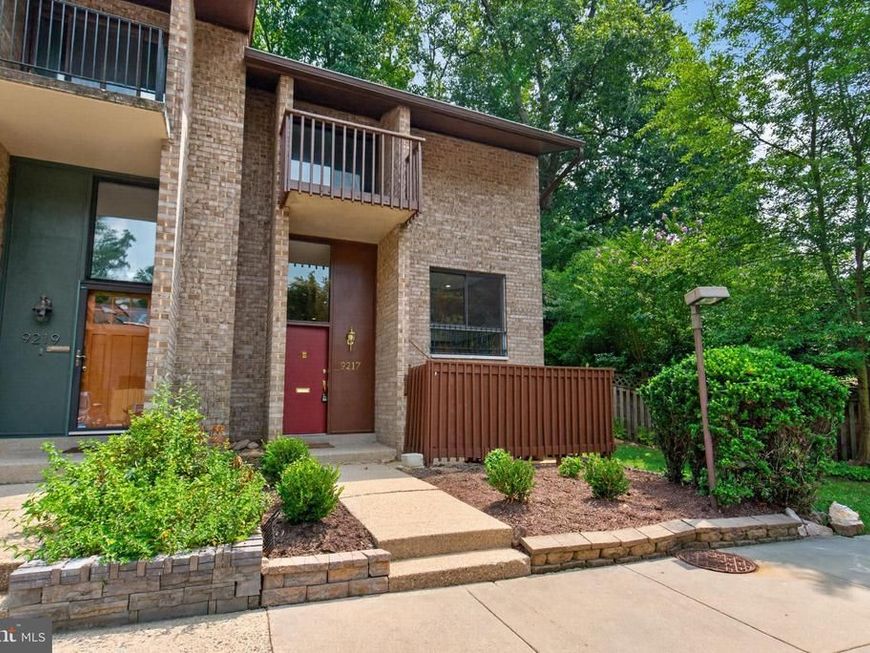
MUST SEE! 4 Bedroom 3 Full bath all brick end unit townhome totaling 2,142 sq ft in sought after Slidgo Park Hill TH Community. Freshly painted and all carpets have been cleaned. Main level offers gleaming hardwood floors throughout. Living room has beautiful wood burning brick fireplace, recessed lighting and slider door w/ access to exterior rear deck and wooded views. Dining room has french door access to kitchen. Kitchen has granite counter tops, SS appliances, large pantry and recessed lighting. Modern wood staircase leads upper level to Primary En-suite w/ private bathroom. Bedroom has slider door w/ access to exterior front balcony. Private bathroom has vanity w/ granite counter top. Updated tiled shower and spacious walk-in closet. 2 additional bedrooms. Hallway bathroom has updated vanity and tub shower. Lower level has family room, great for entertaining. Door access to 2nd en-suite private bathroom. 2nd en-suite bedroom has closet and linen closet and door access to bathroom w/ shower. Utility and laundry room. Community pool and tot lot. Great location. Close to 495, Downtown Silver Spring, Restaurants and Shops.
Property Features
Property Type: Residential - Townhouse
Basement: Daylight, Partial, Connecting Stairway, Fully Finished, Heated, Interior Access, Windows
Basement: Yes
Cooling: Ceiling Fan(s)
Fireplaces: 1
Fuel Type: Electric
Heating: Heat Pump(s)
Home Style: Contemporary
Lot Size: 0.03 Acres
Stories: 3.0
Taxes: $6,480
Year Built: 1967
Feature Descriptions
Additional Structures: Above Grade, Below Grade
Appliances: Disposal, Dryer, Dishwasher, Exhaust Fan, Microwave, Oven/Range - Electric, Refrigerator, Stainless Steel Appliances, Washer, Water Heater
Community Amenities: Pool - Outdoor, Tot Lots/Playground
Exterior: Brick
Exterior: Sidewalks, Street Lights
Flooring: Carpet, Hardwood, Tile/Brick, Wood
HOA Fee: $228.00/Monthly
Interior: Attic, Bathroom - Tub Shower, Bathroom - Walk-In Shower, Carpet, Dining Area, Floor Plan - Traditional, Formal/Separate Dining Room, Kitchen - Eat-In, Kitchen - Table Space, Pantry, Primary Bath(s), Recessed Lighting, Upgraded Countertops, Walk-in Closet(s), Wood Floors
Lot Dimensions: 0.03 Acre(S)
Parking Features: Assigned, Unassigned
Parking Notes: 1 Total Parking Spaces
Pet Restrictions: Breed Restrictions
Rooms: Living Room, Dining Room, Primary Bedroom, Bedroom 2,Bedroom 3,Bedroom 4,Kitchen, Family Room, Laundry
Sewer: Public Sewer
Special View Info: Trees/Woods, Street
SQFT Above Finished: 1428
SQFT Below Finished: 589
SQFT Total Finished: 2017
Structure Type: End of Row/Townhouse
Total Garage/Parking Spaces: 1
Water: Public
Room Sizes
Living Room: 20 x 12 Level - Main
Dining Room: 14 x 10 Level - Main
Kitchen: 13 x 10 Level - Main
Primary Bedroom: 15 x 11 Level - Upper 1
Bedroom 2: 10 x 15 Level - Upper 1
Bedroom 3: 10 x 12 Level - Upper 1
Family Room: 12 x 28 Level - Lower 1
Bedroom 4: 14 x 10 Level - Lower 1
Laundry: 7 x 17 Level - Lower 1
Local Schools
High School: NORTHWOOD
Middle School: SILVER SPRING INTERNATIONAL
Elementary School: SLIGO CREEK
School District: MONTGOMERY COUNTY PUBLIC SCHOOLS
Listed By / Shown By
Listed By
Agency Name: Taylor Properties
Agency Phone: 3019702447
Shown By
Agent Name: Ethan Makovsky
Agent Phone: Cell: (484) 633-0796
Agency Title: Berkshire Hathaway HomeServices Homesale Realty

 First American
Estimate Your Payment
Estimated Payment
$ 2,083.06 per month $1,364.27 Principal & Interest $540.00 Property Tax $178.79 Homeowner's Insurance



 Corporate Office - 215 S Centerville Rd. Lancaster, PA 17603
9217 Three Oaks Drive | MLS# MDMC2244592
This townhouse located at 9217 Three Oaks Drive, Silver Spring, MD 20901 is currently listed for sale with an asking price of $613,000. This property was built in 1967 and has 4 bedrooms and 3 full baths with 2017 sq. ft. Three Oaks Drive is located in the SLIGO PARK HILLS TH subdivision within the MONTGOMERY COUNTY PUBLIC SCHOOLS school district. Search SLIGO PARK HILLS TH real estate on ethanmakovsky.homesale.com today.