

BEDS3
BATHS1 full
SQUARE FEET1,056
MLS#MDCC2023070
STATUSACTIVE
PROPERTY TYPEResidential - Single Family
SUBDIVISIONRISING SUN
SCHOOLCECIL COUNTY PUBLIC SCHOOLS
Property Description
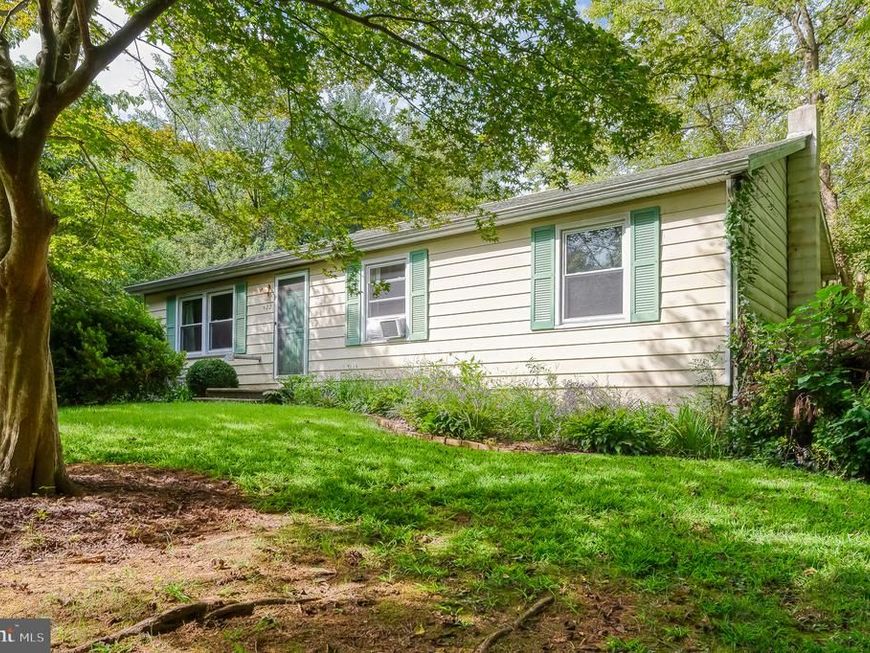
Set on approximately 0.459 acres, this 3-bedroom, 1-bath detached rancher offers single-level living, a full unfinished basement, and a generous backyard with room to make the property your own. The main level features a spacious living room with vinyl flooring and a freestanding stove, a separate dining area, and a functional kitchen with white cabinetry and ample counter space. Sliding glass doors off the dining area open to the rear deck, creating an easy connection to the outdoor space. All three bedrooms and the full bath are conveniently located on the main level. The full unfinished basement adds substantial storage, workspace, and future-use potential, while the rear deck extends the home’s everyday living space outdoors. A detached two-car carport provides covered parking, and the nearly half-acre lot offers additional room to enjoy and personalize. With one-level living, flexible additional space, and plenty of opportunity to update over time, this Rising Sun rancher offers a practical layout with strong potential.
Property Features
Property Type: Residential - Single Family
Basement: Yes
Basement: Full, Unfinished
Cooling: Window Unit(s), Ceiling Fan(s)
Fuel Type: Electric
Heating: Baseboard - Electric
Home Style: Ranch/Rambler
Lot Size: 0.46 Acres
Stories: 2.0
Taxes: $2,874
Year Built: 1984
Feature Descriptions
Additional Structures: Above Grade, Below Grade
Appliances: Dryer, Washer, Exhaust Fan, Freezer, Microwave, Refrigerator
Exterior: Aluminum Siding
Flooring: Vinyl, Carpet
Interior: Entry Level Bedroom, Ceiling Fan(s), Carpet, Stove - Wood
Lot Dimensions: 0.46 Acre(S)
Parking Notes: 2 Total Parking Spaces
Sewer: Public Sewer
SQFT Above Finished: 1056
SQFT Total Finished: 1056
Structure Type: Detached
Total Garage/Parking Spaces: 2
Water: Public
Windows: Screens
Local Schools
School District: CECIL COUNTY PUBLIC SCHOOLS
Listed By / Shown By
Listed By
Agency Name: EXP Realty, LLC
Agency Phone: 4106389555
Shown By
Agent Name: Ethan Makovsky
Agent Phone: Cell: (484) 633-0796
Agency Title: Berkshire Hathaway HomeServices Homesale Realty

 First American
Estimate Your Payment
Estimated Payment
$ 868.81 per month $556.39 Principal & Interest $239.50 Property Tax $72.92 Homeowner's Insurance



 Corporate Office - 215 S Centerville Rd. Lancaster, PA 17603
422 N Walnut Street | MLS# MDCC2023070
This single family home located at 422 N Walnut Street, Rising Sun, MD 21911 is currently listed for sale with an asking price of $250,000. This property was built in 1984 and has 3 bedrooms and 1 full baths with 1056 sq. ft. N Walnut Street is located in the RISING SUN subdivision within the CECIL COUNTY PUBLIC SCHOOLS school district. Search RISING SUN real estate on ethanmakovsky.homesale.com today.