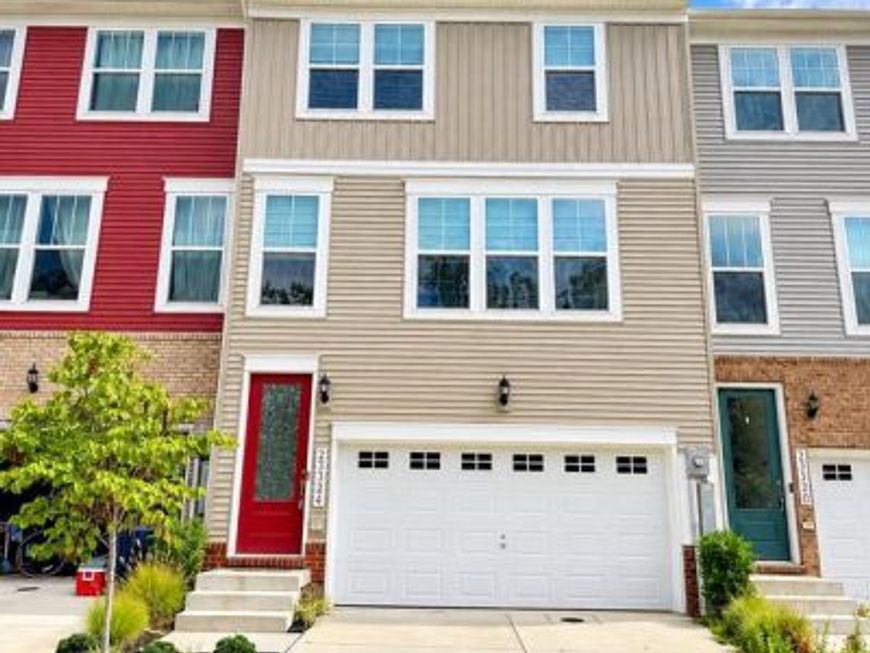


BEDS3
BATHS2 full 1 partial
SQUARE FEET2,148
MLS#MDSM2034052
STATUSACTIVE
PROPERTY TYPEResidential - Townhouse
SCHOOLST MARYS COUNTY PUBLIC SCHOOLS
Property Description
Welcome to Wildewood Landing! This beautifully maintained three-level townhome offers an inviting combination of spacious living & modern finishes. Featuring three generously sized bedrooms, two full bathrooms, a convenient half bath, and a two-car garage, this home has plenty to offer! The main living level is designed for both everyday comfort and entertaining, featuring an open, spacious kitchen with a large center island, plenty of room for dining, and easy access to the composite deck. Whether you're enjoying your morning coffee or hosting an evening gathering, the outdoor space provides a wonderful extension of the home. Luxury vinyl plank flooring adds a beautiful, low-maintenance finish throughout. Upstairs, you'll find three comfortable bedrooms, including a spacious primary suite with abundant natural light, generous closet space, and a private bathroom. The finished lower level provides even more room to spread out, offering a versatile space ideal for a second family room, home office, fitness area, or guest retreat. Enjoy the added benefits of living in Wildewood Landing, where residents have access to the community swimming pool and neighborhood amenities.
Property Features
Property Type: Residential - Townhouse
Basement: Yes
Basement: Full, Fully Finished, Garage Access, Heated, Improved, Interior Access, Outside Entrance, Poured Concrete, Rear Entrance, Walkout Level, Windows
Cooling: Other, Attic Fan, Ceiling Fan(s), Central A/C, Heat Pu
Fuel Type: Electric
Garage: 2
Heating: Heat Pump(s), Forced Air, Energy Star Heating System
Home Style: Colonial
Lot Size: 0.04 Acres
Roof Type: Asphalt, Shingle
Stories: 3.0
Taxes: $3,605
Year Built: 2023
Feature Descriptions
Additional Structures: Above Grade, Below Grade
Appliances: Built-In Microwave, Dishwasher, Disposal, Dryer, Dryer - Front Loading, Dryer - Electric, Energy Efficient Appliances, ENERGY STAR Clothes Washer, ENERGY STAR Dishwasher, Exhaust Fan, Oven/Range - Electric, Refrigerator, Stainless Steel Appliances, Washer, Washer - Front Loading, Washer/Dryer Stacked, Water Heater, Water Heater - High-Efficiency
Community Amenities: Common Grounds, Jog/Walk Path, Pool - Outdoor, Swimming Pool, Tot Lots/Playground, Other
Exterior: Vinyl Siding
Exterior: Exterior Lighting, Sidewalks, Street Lights, Play Area, Tennis Court(s)
Fencing: Partially, Rear, Vinyl
Flooring: Carpet, Ceramic Tile, Hardwood
HOA Fee: $144.00/Monthly
Interior: Attic, Bathroom - Tub Shower, Bathroom - Stall Shower, Bathroom - Walk-In Shower, Breakfast Area, Carpet, Ceiling Fan(s), Combination Kitchen/Dining, Combination Kitchen/Living, Dining Area, Family Room Off Kitchen, Floor Plan - Open, Kitchen - Eat-In, Kitchen - Island, Kitchen - Table Space, Primary Bath(s), Recessed Lighting, Upgraded Countertops, Walk-in Closet(s), Window Treatments
Lot Dimensions: 0.04 Acre(S)
Parking Notes: 6 Total Parking Spaces
Pet Restrictions: Case by Case Basis
Rooms: Dining Room, Primary Bedroom, Bedroom 2,Bedroom 3,Kitchen, Family Room, Recreation Room, Primary Bathroom
Sewer: Public Sewer
SQFT Above Finished: 2148
SQFT Total Finished: 2148
Structure Type: Interior Row/Townhouse
Total Garage/Parking Spaces: 6
Utilities: Cable TV, Electric Available, Cable TV Available, Sewer Available, Water Available
Water: Public
Windows: Energy Efficient, ENERGY STAR Qualified, Insulated, Low-E, Screens
Local Schools
School District: ST MARYS COUNTY PUBLIC SCHOOLS
Listed By / Shown By
Listed By
Agency Name: CENTURY 21 New Millennium
Agency Phone: 3016099000
Shown By
Agent Name: Ethan Makovsky
Agent Phone: Cell: (484) 633-0796
Agency Title: Berkshire Hathaway HomeServices Homesale Realty

 First American
Estimate Your Payment
Estimated Payment
$ 1,370.24 per month $945.87 Principal & Interest $300.42 Property Tax $123.96 Homeowner's Insurance



 Corporate Office - 215 S Centerville Rd. Lancaster, PA 17603

23324 Sugar Pine Lane | MLS# MDSM2034052
This townhouse located at 23324 Sugar Pine Lane , California, MD 20619 is currently listed for sale with an asking price of $425,000. This property was built in 2023 and has 3 bedrooms and 2 full and 1 partial baths with 2148 sq. ft. Sugar Pine Lane is located within the ST MARYS COUNTY PUBLIC SCHOOLS school district. Search California real estate on ethanmakovsky.homesale.com today.